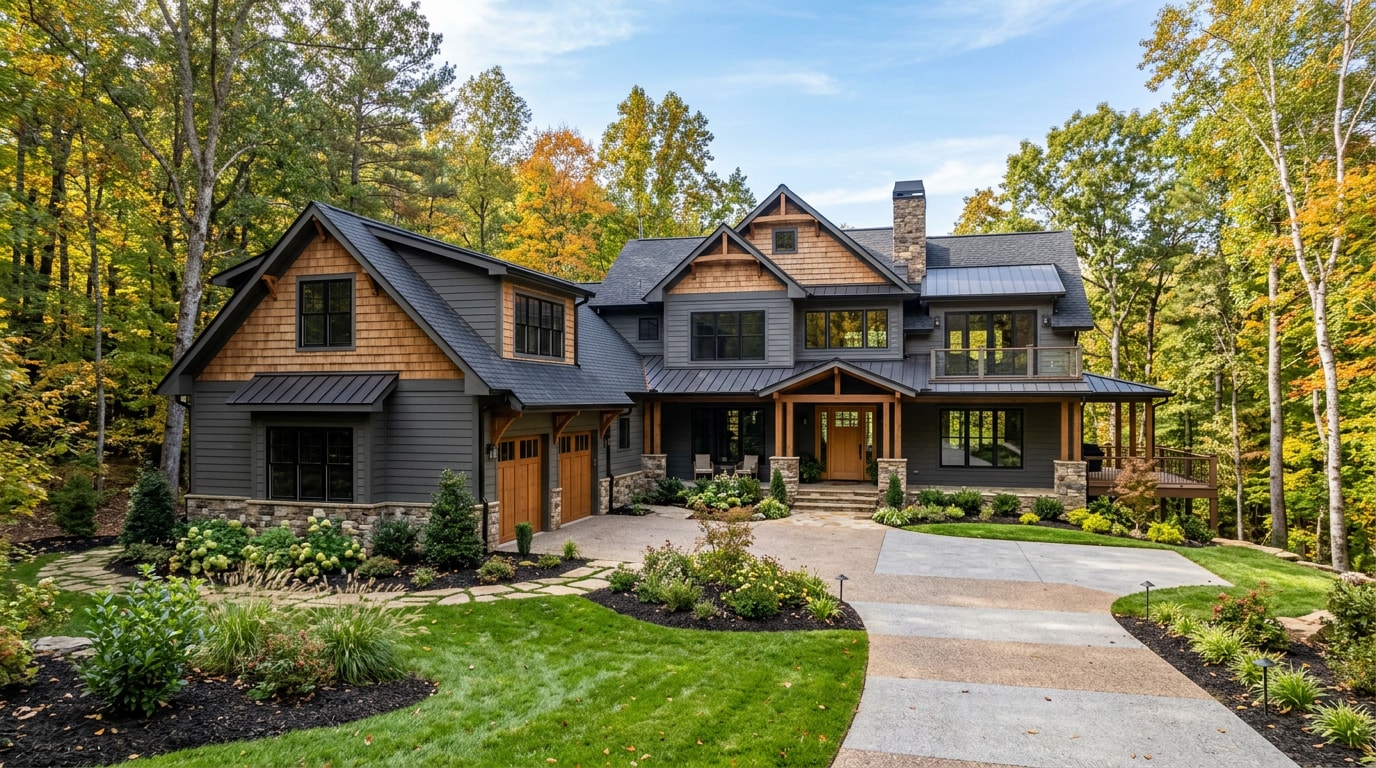
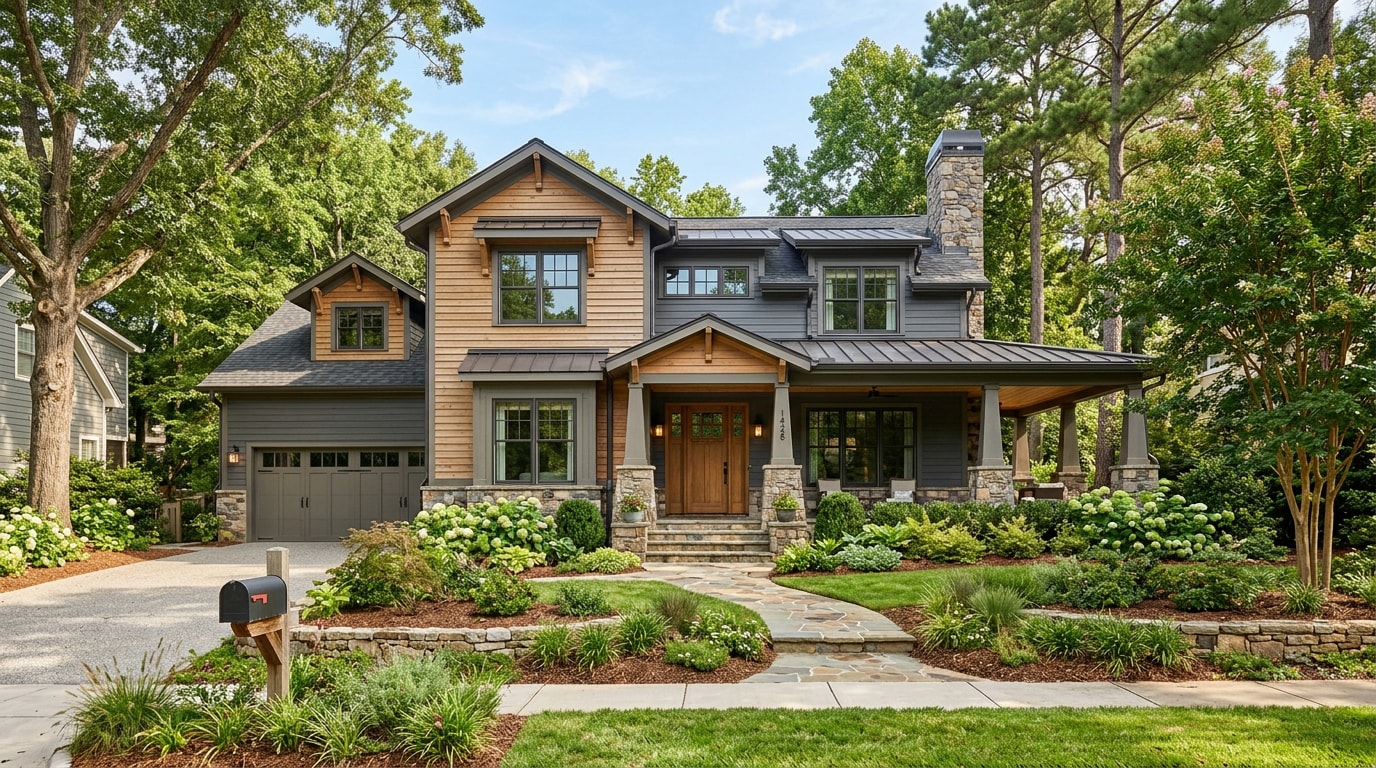
Hiring the right custom home general contractor in Raleigh, NC is the decision that determines whether your build stays on budget or turns into a cautionary tale. The Triangle market mixes full-custom builders, semi-custom shops, and infill specialists, each with different pricing and design control. This guide breaks down builder types, a real vetting checklist, and the construction phases your contractor manages from permit to move-in.
What Makes Building a Custom Home in Raleigh Different?
Raleigh isn't a blank-slate market for custom construction. Much of the Triangle's most desirable in-town land is already built on, so a Raleigh custom home builder usually works with infill lots, mature trees, and existing neighborhood context rather than open acreage. Building here starts with more than a floor plan. It starts with understanding what the land and the city will actually allow.
Our crews at Firm Foundations Homebuilders have walked enough Triangle infill lots to know the most common deal-killer isn't a utility problem. It's a setback or height conflict nobody checked before the contract was signed.
Raleigh's Residential Infill Compatibility standards can affect a property's buildable envelope, setbacks, and how tall or wide a new home can be relative to its neighbors. The intent of the residential infill compatibility standards is to accommodate and encourage compatible development in existing residential neighborhoods, while reinforcing the established character of the neighborhood and mitigating adverse impacts on adjacent homes. A contractor who offers full custom home building services and knows these rules can flag conflicts before they turn into expensive redesigns.
The broader Triangle construction market adds another layer. Rapid regional growth has tightened availability of skilled subcontractors and, at times, material lead times, which can shift pricing and scheduling compared to a generic production build. Choosing a custom home general contractor Raleigh, NC buyers trust means finding someone who actively manages these local variables, not just someone who builds houses.
How to Choose and Vet a Custom Home General Contractor in Raleigh, NC
Plenty of companies advertise custom homes in the Raleigh market, but "custom" means very different things from one builder to the next. A short vetting process up front can save months of frustration later, and it's the single best way to evaluate a general contractor serving Raleigh, NC.
Start by confirming the builder holds an active North Carolina General Contractors license. The state's rule is direct: if a project is valued at $40,000 or more, your general contractor must have a license issued by the state. It's the law.
This threshold was raised from $30,000 effective October 1, 2023, under N.C. General Statute § 87-1. Some older guides, and even a few builder sites, still quote the lower figure.
You can verify any contractor's license status directly through the NC Licensing Board for General Contractors.
| Vetting Area | What to Check | Why It Matters |
|---|---|---|
| License status | Active NC GC license, correct classification | Confirms legal authority to build and pull permits |
| Insurance | General liability and workers' comp minimums | Protects you from liability during construction |
| Warranty | Workmanship warranty length, structural coverage | Most NC custom builders offer a one-year workmanship warranty, with longer structural coverage |
| Portfolio | Completed homes similar in scope and style | Shows real experience, not just marketing photos |
| References | Direct conversations with past clients on budget and timeline | Reveals how the builder performs under pressure |
| Financial stability | Years in business, active project count, liens or judgments | Flags risk of delays or mid-project insolvency |
Reviewing a builder's custom home building page is a reasonable starting point, but conversations with past clients usually reveal more than any portfolio photo ever will.
Ready to compare bids? Get a Free Estimate once you've confirmed license status, insurance, and at least two references.
Understanding Custom Home Builder Types in the Triangle
Before interviewing contractors, it helps to know which delivery model you're shopping for. Triangle builders generally fall into three categories, and the differences affect cost, timeline, and how much creative control you keep.
| Builder Type | Design Control | Typical Cost | Typical Timeline |
|---|---|---|---|
| Full Custom | Complete; original or heavily modified architectural plans | $250 to $700+ per sq ft (excludes land) | 12 to 18 months, design through move-in |
| Semi-Custom / Production-Custom | Modify an existing plan library within set limits | Generally lower than full custom | Shorter, more predictable |
| Production | Fixed plan set, minimal changes allowed | Lowest of the three | Fastest of the three |
Custom Builders (Full Custom)
A full custom home is built from original or heavily modified architectural plans, giving the homeowner complete control over layout, materials, and finishes. This is the most flexible, and most involved, path to a new home, typically chosen when an existing plan can't achieve what the buyer wants.
Costs vary widely based on finish level, lot conditions, and how many revisions the custom architectural plans go through before permitting.
Production-Custom Builders
Production-custom builders, sometimes called semi-custom builders, start from an existing plan library rather than original drawings. Buyers choose a base plan and then modify layout, finishes, or square footage within that plan's limits.
This sits between a true production builder, who offers a fixed set of floor plans with minimal changes, and a full custom builder working from scratch. Semi-custom builders generally cost less and move faster, but buyers trade away some design control for a shorter timeline and more predictable pricing.
Considering a Raleigh Lot?
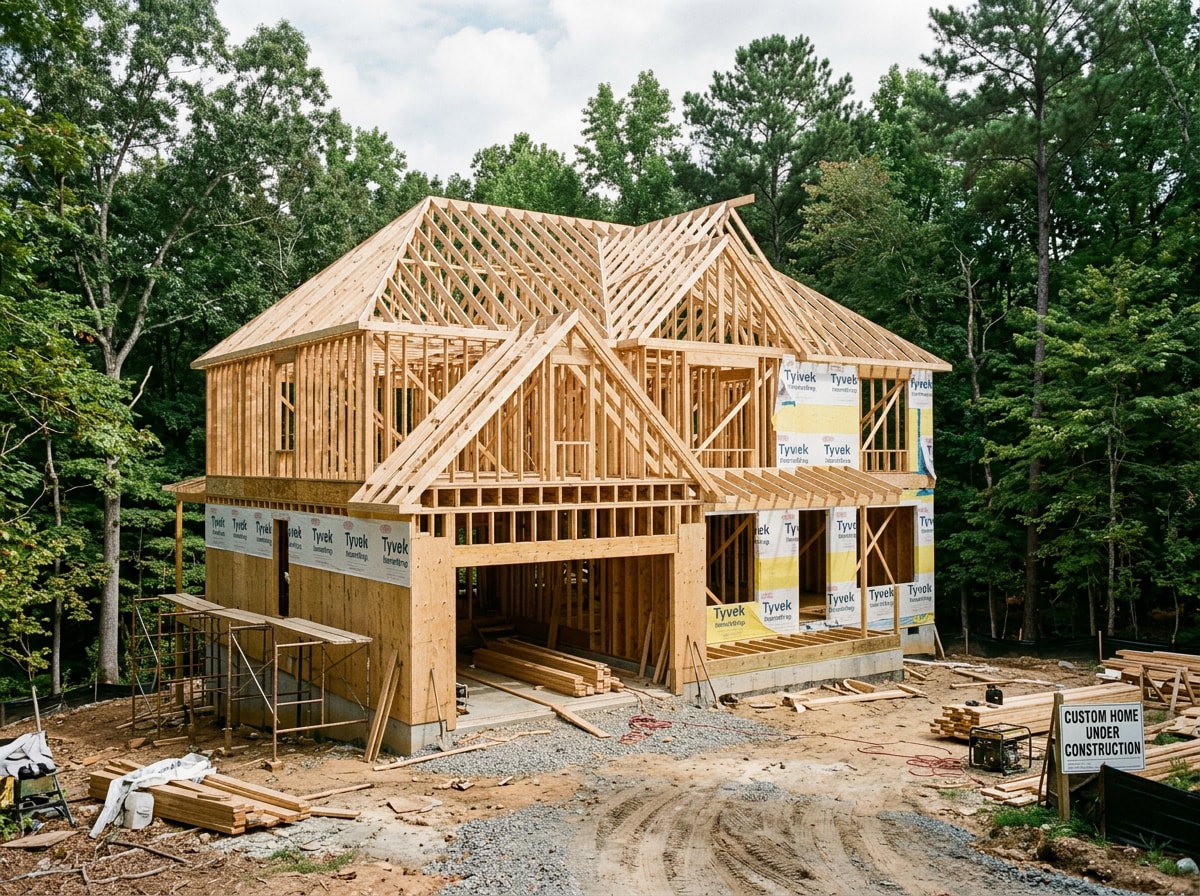
Many custom home projects in Raleigh start with land, not a floor plan. Before closing on a lot, a good contractor walks the property with you and flags issues that could affect cost or feasibility.
Key items to check:
- Whether the property is subject to Raleigh's Residential Infill Compatibility standards
- Whether an existing home or other improvements must be removed before construction can begin
- Utility access, easements, and floodplain status
- Tree-cover and tree-protection rules that could limit the buildable footprint
A teardown adds demolition cost and time to the schedule, so it needs to be priced in from the start, not discovered after closing.
If you already own property in Cary, Apex, Wake Forest, or elsewhere in the Triangle, a build-on-your-lot evaluation should happen before architectural design begins, not after. Buying land in Raleigh without this step is one of the more common, and more expensive, mistakes first-time custom home buyers make.
The Custom Home Building Process: 10 Steps Your General Contractor Manages
Hiring a general contractor means handing off an enormous amount of coordination. The contractor manages the entire build, overseeing subcontractors, inspections, and scheduling from permit through Certificate of Occupancy.
Before signing on, confirm the same basics covered above: active license, current insurance, a portfolio of completed homes, and recent client references. This is the person responsible for every phase that follows.
Most custom builds move through these phases, each tied to inspections required under the NC Residential Building Code:
- Pre-construction planning – land, architectural design, and financing are finalized before permits are filed.
- Permitting – the relevant jurisdiction (Raleigh, Wake County, or a surrounding town) reviews plans and issues a building permit.
- Site prep and clearing – the lot is cleared, graded, and utilities are staked.
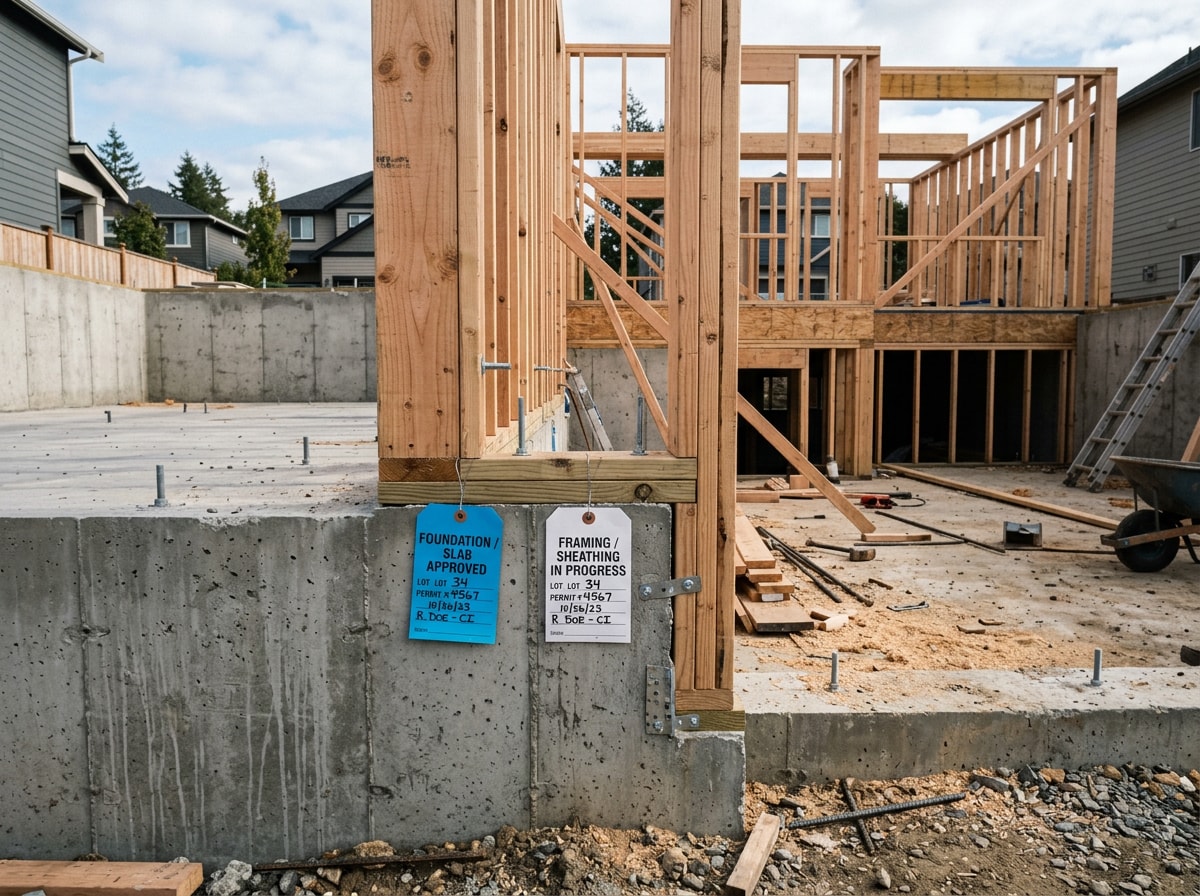
- Foundation – slab, crawlspace, or basement foundation is poured and inspected.
- Framing – the structural frame goes up, followed by a framing inspection.
- Mechanical, electrical, and plumbing rough-in – each trade installs systems behind the walls, inspected separately.
- Insulation – inspected before drywall closes the walls.
- Drywall and interior finishes – drywall, trim, cabinetry, flooring, and paint.
- Exterior finishes – siding, roofing, driveway, and final grading.
- Final inspections and Certificate of Occupancy – the home is cleared for move-in.
Most Triangle custom builders provide weekly or bi-weekly updates during the build, with more frequent contact during framing, mechanical rough-in, and final inspections.
How Long Does It Take to Build a Custom Home in the Triangle?
Construction alone, from building permit to Certificate of Occupancy, typically takes 8 to 14 months for a custom home in the Triangle. Including design, permitting, and planning, the full process from initial design through move-in generally runs 12 to 18 months, depending on project type and complexity.
Full custom projects tend toward the longer end of that range because of design iteration and custom material lead times. Semi-custom and build-on-your-lot projects often move faster since the plan is already established. Teardown-rebuild adds demolition and extra permitting time before construction can start.
Permitting timelines vary by jurisdiction. Planning and Development has set internal deadlines (benchmarks) for review processes based on industry trends and historical performance, but benchmarks represent goals, not guaranteed turnaround times. Confirm current figures through the City of Raleigh's permit review dashboard before quoting a move-in date.
FAQ
What Is the First Step in Building a Custom Home?
Building a custom home involves the 10 phases above, preceded by a planning stage covering land acquisition, architectural design, builder selection, and financing. This pre-construction stage often takes longer than any single construction phase, since design revisions and permit review happen before the first shovel goes into the ground.
How Much Does a General Contractor Cost in Raleigh, NC?
General contractor fees are typically structured as either a percentage of total project cost, often in the 10-20% range, or a fixed project management fee. Confirm the structure before signing. Construction costs accounted for 64.4% of the average price of a new home in 2024 compared to 60.8% in 2022, according to NAHB's most recent Cost of Construction Survey. The remainder covers the finished lot, financing, and marketing costs, not just contractor profit. See the full NAHB Cost of Construction Survey for the national breakdown.
Do I Need a Licensed General Contractor in North Carolina?
Yes, for most custom home projects. By law, a general contractor must be licensed if the total project cost is valued at $40,000 or higher. Working with an unlicensed contractor above that threshold can void insurance coverage and complicate permitting.
Can a Builder Help Evaluate a Lot Before I Purchase It?
Yes. Reputable Triangle general contractors routinely walk a prospective lot with buyers before closing, checking infill compatibility rules, utility access, and whether an existing structure needs removal. This evaluation can prevent costly surprises after a lot purchase is already final.
What's the Difference Between a General Contractor and a Home Builder?
A home builder often owns the land, the plan, or both, and sells a finished product. A general contractor is hired to execute a specific set of plans, whether yours or an architect's. In the Triangle, most custom home companies do both: they can originate the design and also serve as GC for the construction.
What Makes a Home "Fully Custom"?
A home is fully custom when it's built from original architectural plans rather than a modified plan from an existing library, giving the owner full control over layout, materials, and finishes. This is the same full-custom versus semi-custom distinction covered earlier in this guide.
Ready to talk through your lot, budget, and timeline? Get a Free Estimate and we'll walk the project with you before you sign anything.