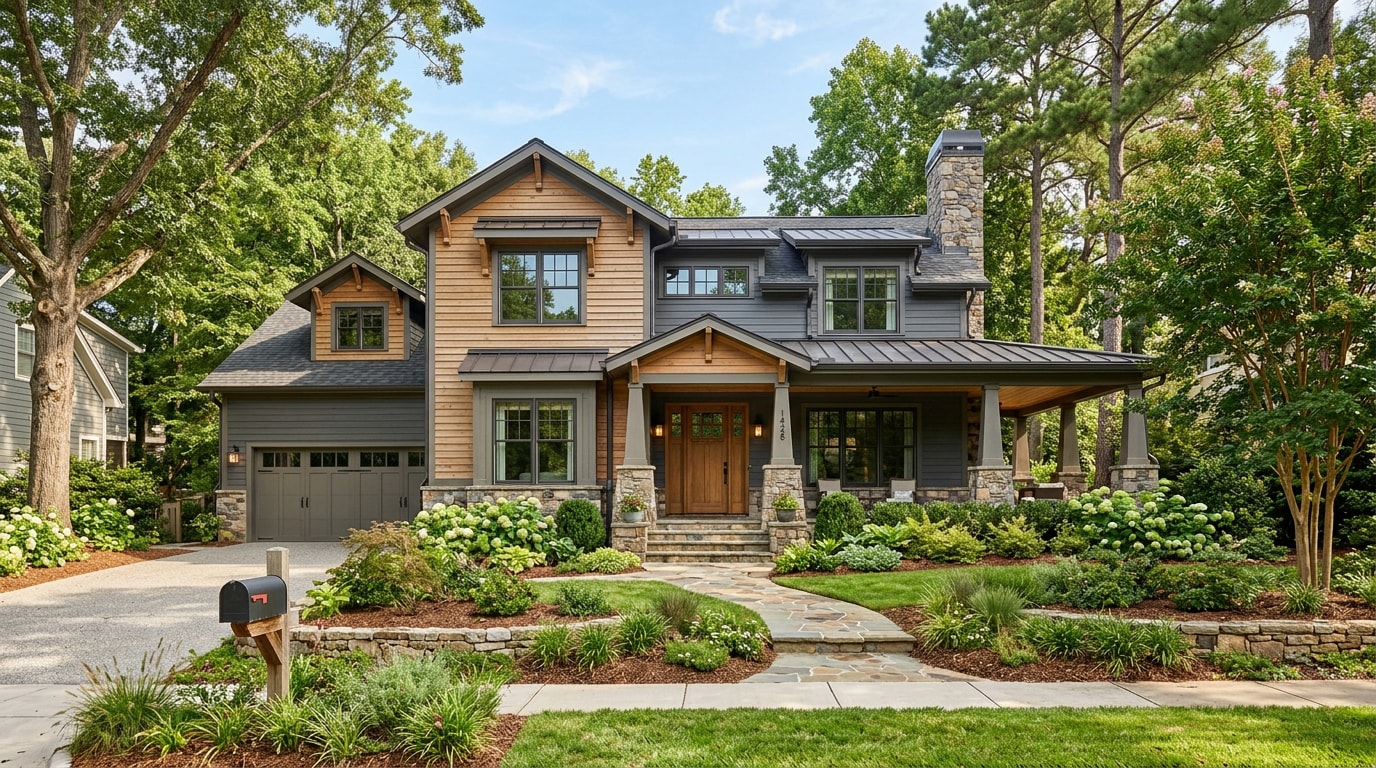
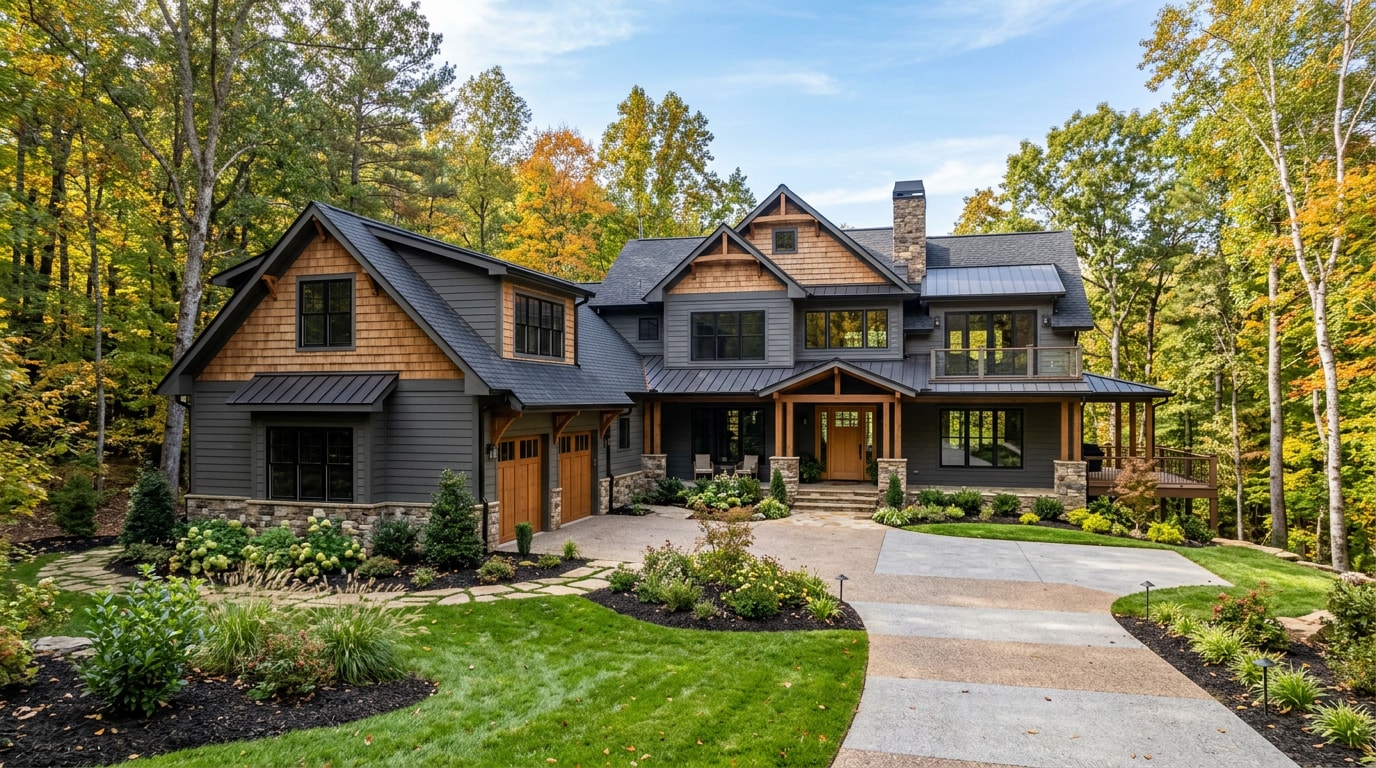
Build on lot homes in Garner, NC let you choose the dirt first and the floor plan second, instead of settling for whatever a production builder has left in a subdivision. Garner's population increased more than 10 percent in a single year, reaching 39,345 residents , which means fewer forgiving lots and tighter permitting windows than even two years ago. Here's what actually drives cost, timeline, and approval on a Garner build site in 2026.
Why Build On Your Own Lot in Garner, NC
Choosing to build on your own lot instead of buying into a production subdivision gives you control over where your house sits, how much land surrounds it, and whether an HOA gets a say in your choices at all.
Garner mixes in-town lots near downtown with larger acreage parcels on the edges of town, so a custom homesite can fit almost any budget or lifestyle. Proximity to Raleigh's job centers keeps commutes reasonable, which is part of why interest in custom building has picked up pace. If you're also comparing nearby markets, our Garner, NC service area page covers how that fits into the broader Triangle picture.
Market Snapshot
The average annual household income in Garner was $105,219 in 2024, the most recent annual data available, according to the U.S. Census Bureau. That income growth, paired with steady population gains, is a big reason new construction tends to move faster than resale homes once listed in Garner.
For anyone budgeting a build-on-your-lot project, that trend means locking in land and labor costs early is usually smarter than waiting out the market. The U.S. Census Bureau's QuickFacts page for Garner tracks current population and housing figures if you want to check the latest numbers yourself.
The Build-On-Your-Lot Process, Step by Step
A build-on-your-lot project in Garner generally moves through five stages, and each one depends on the one before it.
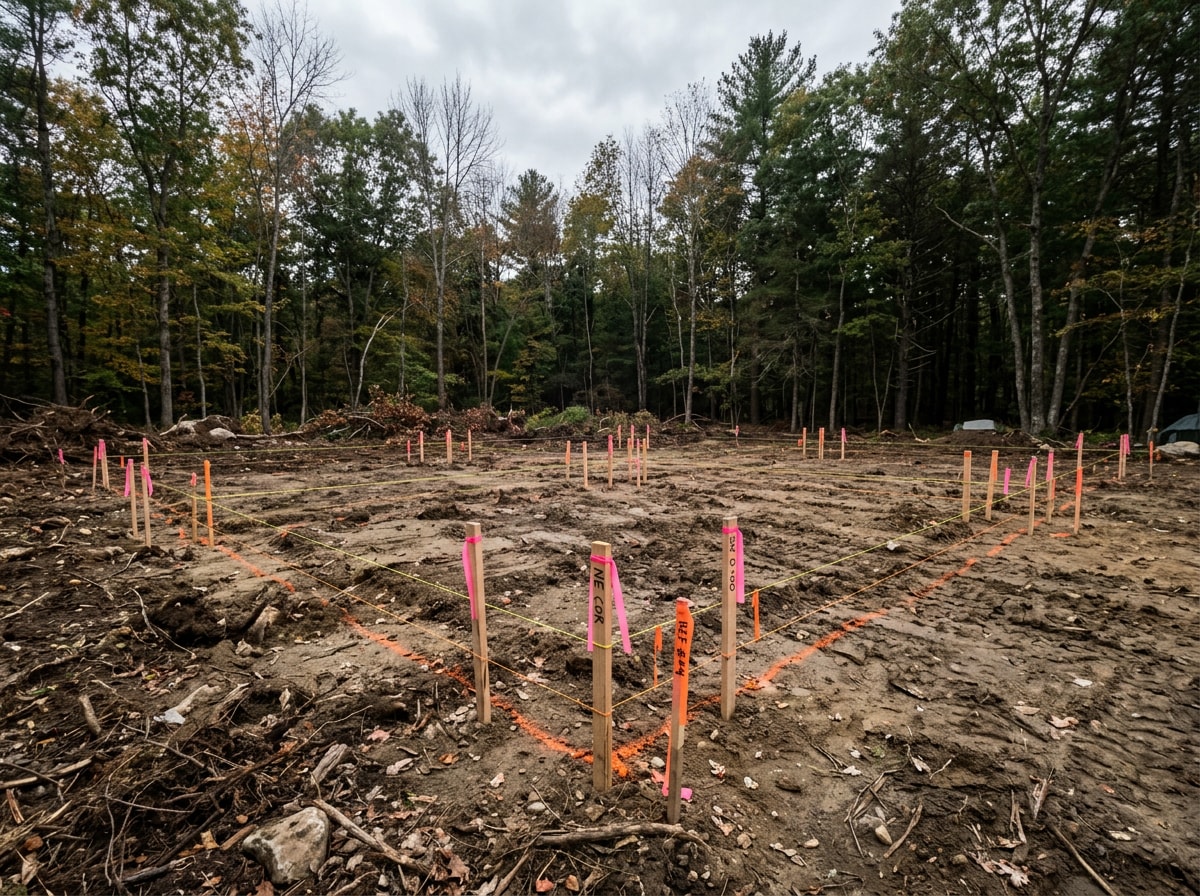
- Homesite evaluation — checking topography, drainage, tree cover, and utility access before anyone draws a floor plan.
- Floor plan design — fitting the house to the lot instead of forcing the lot to fit a stock plan.
- Permitting and zoning review — submitting plans to the Town of Garner for building, zoning, and (if applicable) septic or well approval.
- Construction — framing, mechanicals, and finishes, with inspections at each major milestone.
- Final walkthrough — a last check before the certificate of occupancy is issued.
On the lots we've walked in Garner over the past couple of building seasons, the surprise is rarely the house design. It's almost always something on the land itself, a buffer requirement, a septic easement, or a drainage pattern, that only shows up once someone stands on the property. That's why the homesite evaluation happens before design, not after.
Owners who already hold the deed tend to move faster through this process, since the land question is already settled before the first design meeting. If you're still working through floor plan options, our custom home building services page walks through how evaluation and design typically unfold, and our new home construction page covers what happens once permits are in hand.
Modular vs. Site-Built: Which Fits Your Garner Lot
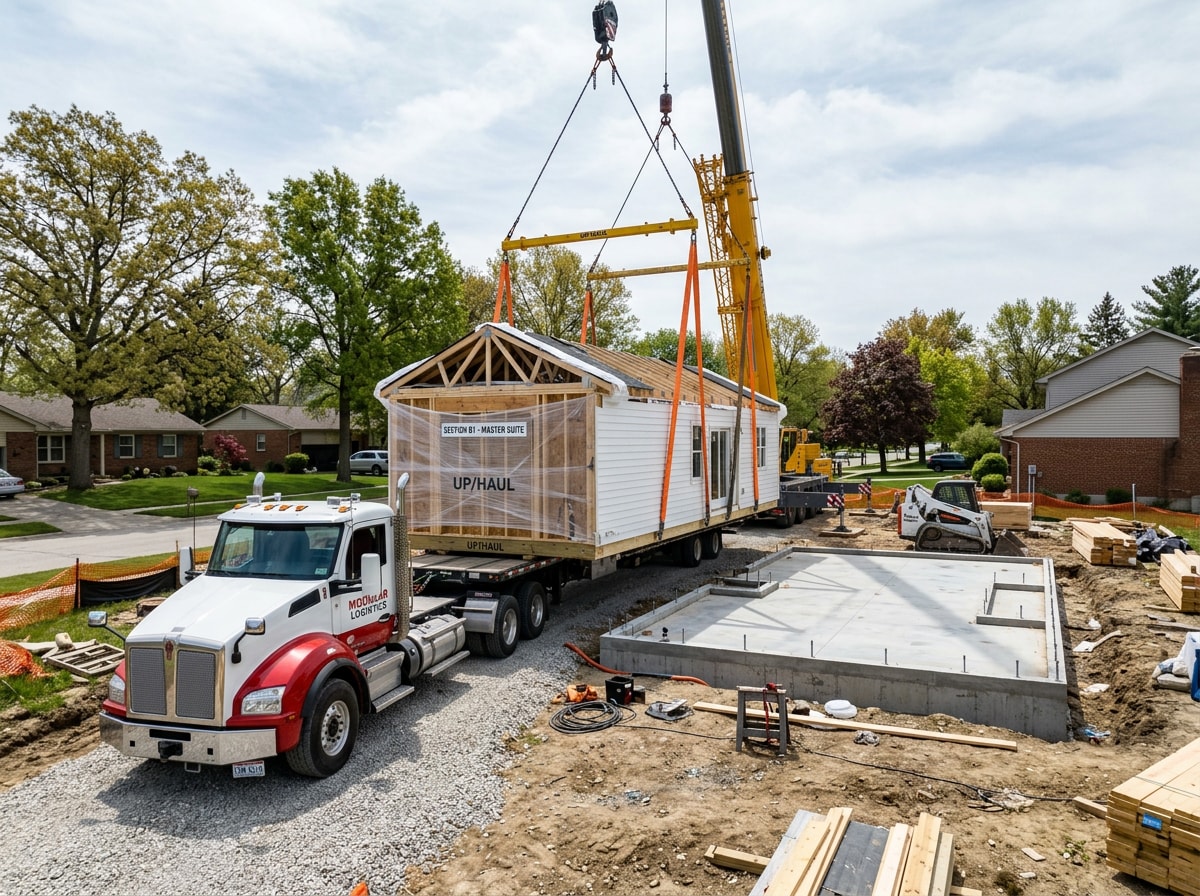
A modular home is built in sections inside a factory, then transported and assembled on a prepared foundation. A site-built home is framed and finished entirely on your property. Site-built homes involve constructing and assembling nearly all building components on site.
For buyers weighing build-on-your-lot options, modular construction is worth a look because factory assembly skips many of the weather-related delays common to site-built framing. The trade-off usually comes down to timeline, financing, and lot conditions rather than home quality alone.
Modular homes are inspected against the same state and local building codes used for site-built construction in Garner. That's different from manufactured housing, which HUD enforces standards for both directly and through state agencies, inspecting factories and retailer lots and administering dispute resolution under a separate federal program. If your lot has unusual grading or tight access, site-built framing often makes more sense since nothing has to arrive pre-assembled. If the lot is cleared and utility-ready, modular can shave real time off the schedule.
What It Costs to Build On Your Lot in Garner, NC in 2026
Costs generally fall into three buckets: land and site work (clearing, grading, utility hookups), hard construction costs (materials and labor), and soft costs (permits, design fees, inspections).
National data gives a useful starting point, even though actual numbers shift with your specific lot condition, utility access, and grading needs. NAHB's most recent Cost of Constructing a Home survey put the average construction cost at $428,215, or about $162 per square foot on a 2,647 square foot home.
Here's how that national average breaks down by category:
| Cost Component | Share of Sale Price (NAHB 2024 National Average) |
|---|---|
| Construction costs | 64.4% |
| Finished lot | 13.7% |
| Builder overhead & profit | 11.0% |
Construction costs run 64.4 percent of a home's sale price, a finished lot runs 13.7 percent, and builder profit runs 11.0 percent, per the NAHB's 2024 Cost of Constructing a Home survey.
A cleared, utility-ready lot in Garner costs far less to prep than a wooded or sloped one, which is why build-on-your-lot estimates vary so widely from property to property. A site-specific evaluation remains the only reliable way to get real numbers for your land. Our home construction and building design pages break down how those site-specific factors get priced into a proposal.
Permits and Inspections You'll Need in Garner
Most build-on-your-lot projects in Garner need a building permit, zoning compliance review, and sometimes septic or well permits for lots outside municipal service areas.
The Town of Garner's Permit and Inspection Portal is live, letting owners submit permit applications, pay development fees, and request inspections from the Planning, Engineering, and Inspections departments online. Paper applications are no longer accepted. Office hours and inspection scheduling matter too: permitting office hours run Monday through Friday from 8:15 a.m. to 4:45 p.m., with no new walk-ins accepted after 4:30 p.m.
If you have questions about forms or the inspection process, the Inspections Department can be reached by calling 919-773-4433 or emailing dss@garnernc.gov. You can confirm current requirements and fees directly on the Town of Garner Inspections Department page before finalizing your plans.
For a deeper look at how a general contractor manages permitting alongside design on a custom build, our guide to hiring a custom home general contractor in Raleigh, NC covers the vetting questions worth asking before you sign a contract.
FAQ
How much does it cost to build a home on your lot in Garner, NC?
Costs vary widely by lot condition, home size, and finish level once land prep and construction are combined. National averages put construction alone near $162 per square foot, but a cleared, utility-ready lot can cost tens of thousands less to prep than a wooded or sloped one. A site-specific evaluation is the only way to get a real number.
How long does it take to build on your own lot in Garner, NC?
Expect roughly two to four months for design and permitting, plus six to twelve months for construction. Modular builds often finish faster once factory sections arrive on-site, while stick-built timelines depend more on weather and site conditions.
What permits are required for a build-on-your-lot project in Garner?
Most projects need a building permit, zoning compliance review, and sometimes septic or well permits for lots outside municipal water and sewer service. All new applications go through the Town of Garner's online SmartGov portal; paper applications aren't accepted anymore.
What's the difference between a modular home and a manufactured home?
Manufactured homes are built to the federal HUD Code and transported on a permanent steel chassis. Modular homes are built in sections at a factory but are inspected against the same state and local building codes as a site-built house, and they're set on a standard foundation rather than a chassis.
Can floor plans be fully customized for a build-on-your-lot project?
Yes. Homeowners can customize layouts, room sizes, and design features. Lot dimensions, setback rules, and septic placement can still limit how far those customizations go, which is another reason the homesite evaluation happens early.
What inspections happen during a custom home build in Garner?
Builds go through inspections at key phases, including foundation, framing, mechanical systems, insulation, and a final inspection before a certificate of occupancy is issued. These checkpoints protect both the homeowner and the long-term value of the home.
Do I need to already own my lot before a builder will give me a quote?
No, but it speeds things up. Builders can evaluate a lot you're still considering and fold that into the quote, though owners who already hold the deed typically move through design and permitting faster since the land question is already settled.
Ready to see what your lot can support? Get a free estimate and we'll walk the property with you before you commit to a floor plan. You can also browse our full range of services to see how design, permitting, and construction come together under one roof.