Home builder
Building Design in Cary, NC
Firm Foundations Homebuilders provides building design services in Cary, North Carolina, turning your ideas into detailed, permit-ready plans.
Expert Building Design in Cary, NC
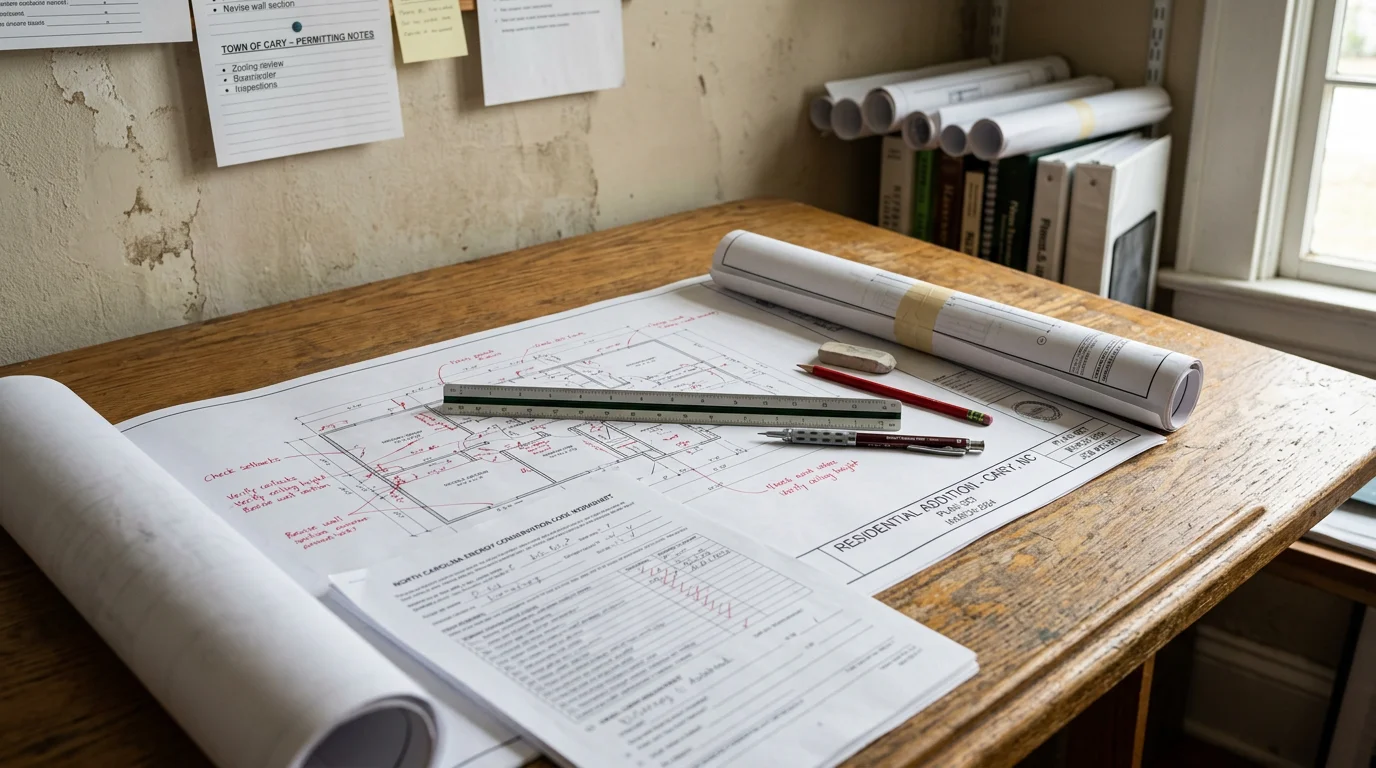
Building design is the step where your vision becomes a real, buildable plan. At Firm Foundations Homebuilders, we work with homeowners across Cary and the surrounding Research Triangle area to develop construction drawing sets that are clear, code-compliant, and ready for the Town of Cary's review process. Erik's background in architecture and his experience as a licensed home inspector shape every set of plans we produce. He knows how homes are built from the inside out, which means the drawings we create reflect how systems actually work together, not just how they look on paper. Cary runs its own Inspections and Permits Department, separate from Wake County, and designs submitted for new single-family homes must meet the North Carolina State Energy Code requirements. We account for those local standards from the first sketch. Whether you are planning a new home or a significant addition, we take your project from concept through a complete drawing set, giving you a solid foundation before a single shovel hits the ground.
What's included
- Plans drawn by someone with both an architecture degree and home inspection experience, so structural and system details are accurate from the start
- Drawing sets aligned with Town of Cary code requirements and the North Carolina Residential Building Code, reducing back-and-forth during plan review
- A single point of contact from concept through completed construction documents, so nothing gets lost between design and build
- Design decisions informed by how homes actually perform over time, not just how they look at handoff
- Service across Cary, Raleigh, Apex, Durham, Chapel Hill, and surrounding Wake County communities, so your project location is never an obstacle
- Architectural drafting grounded in real construction knowledge, producing drawings that tradespeople and inspectors can follow without guesswork
Faith-Based Company
Quality Craftsmanship
Honest Communication
Personal Care
Licensed General Contractor
Licensed Home Inspector
More Home builder Services
Service Areas
Need this service?
Get a clear assessment before you commit.
FAQ
Building Design FAQ
Common questions about building design in Cary, NC.
For most residential projects in Cary, a qualified building designer with architectural training can produce the construction drawings you need. North Carolina does not require a licensed architect to stamp plans for one- and two-family homes, so a designer with the right background can take your project from concept through permit-ready drawings.
A design-build firm like Firm Foundations Homebuilders handles both the design drawings and the construction under one roof, so the plans are written by the same team that will build from them. That connection reduces miscommunication between design and construction and keeps your project moving without handoff gaps.
Yes, we produce construction drawing sets built to meet Town of Cary and North Carolina Residential Building Code requirements, including the State Energy Code standards that apply to new single-family homes. The Town of Cary reviews residential new construction plans through its own Inspections and Permits Department, and we design with those review standards in mind from the start.
A complete set typically includes floor plans, elevations, sections, foundation details, and framing information, along with any site and energy compliance documentation required by the Town of Cary. The goal is a package that plan reviewers and tradespeople can both read and act on without needing to call for clarification.
The right choice depends on the scope and complexity of your project. A drafter produces drawings from your direction but may not advise on design decisions, while a building designer with architectural training, like Erik at Firm Foundations Homebuilders, can guide both the design and the documentation. A licensed architect is typically required for commercial or complex institutional projects in North Carolina, but most residential work in Cary does not carry that requirement.
Yes, we serve homeowners and property owners across the Research Triangle area, including Raleigh, Apex, Durham, Chapel Hill, Morrisville, Holly Springs, Fuquay-Varina, Garner, Wake Forest, Clayton, Knightdale, Wendell, and surrounding communities. Each project is approached with the same attention to local code requirements and construction detail.
Still have questions?
Call us directly. Real answers, no scripts.
Client Reviews
What Wake County customers say.
Worked with us?
Leave a ReviewWorked with us?
Leave a ReviewNo qualifying reviews with text to display yet (only 4+ star reviews with a written comment are shown).
Find Us
Proudly Based in Cary, NC
Stop by, call, or book online — we're always nearby when you need us.
Phone
(919) 537-5663Hours
- Monday 8:00 AM - 5:00 PM
- Tuesday 8:00 AM - 5:00 PM
- Wednesday 8:00 AM - 5:00 PM
- Thursday 8:00 AM - 5:00 PM
- Friday 8:00 AM - 5:00 PM
- Saturday 9:00 AM - 1:00 PM
- Sunday Closed